


2714 Foss RD Pflugerville, TX 78660
4 Beds
4 Baths
2,446 SqFt
UPDATED:
Key Details
Property Type Single Family Home
Sub Type Single Family Residence
Listing Status Active
Purchase Type For Rent
Square Footage 2,446 sqft
Subdivision Edgebrooke
MLS Listing ID 2553760
Bedrooms 4
Full Baths 3
Half Baths 1
HOA Y/N Yes
Year Built 2026
Lot Size 4,717 Sqft
Acres 0.1083
Property Sub-Type Single Family Residence
Source actris
Property Description
Lease special: an approved applicant who signs a 12 month lease with a start date on or before November 30, 2026 receives 50% off the first full month's rent.
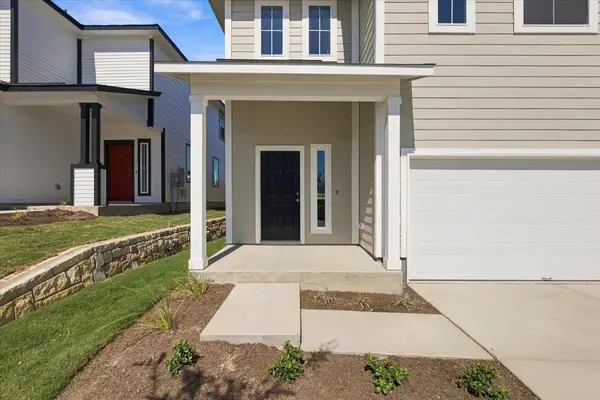
2714 Foss Road is a brand new 2026 Brohn Homes build for lease in the Edgebrooke community of Pflugerville, Texas. The two story home has 4 bedrooms, 3.5 bathrooms, an upstairs game room and 2,446 sq. ft.
Layout: The open concept floor plan connects the kitchen, dining and living areas. The primary suite is on the main floor. The secondary bedrooms and game room are upstairs, offering space for guests, a home office or a second living area.
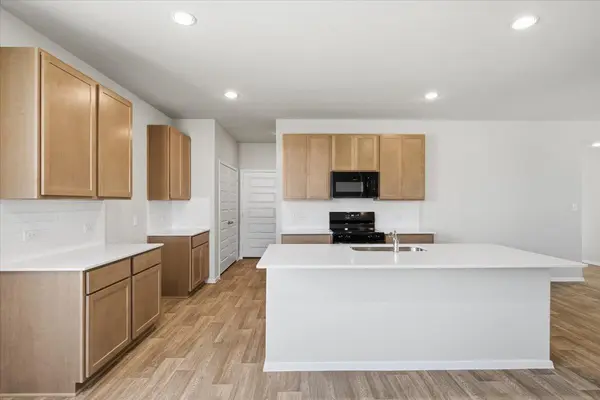
Kitchen: Large center island, Silestone countertops, 42 inch upper cabinets, pantry, electric range, microwave, dishwasher and Energy Star appliances. Recessed lighting throughout.
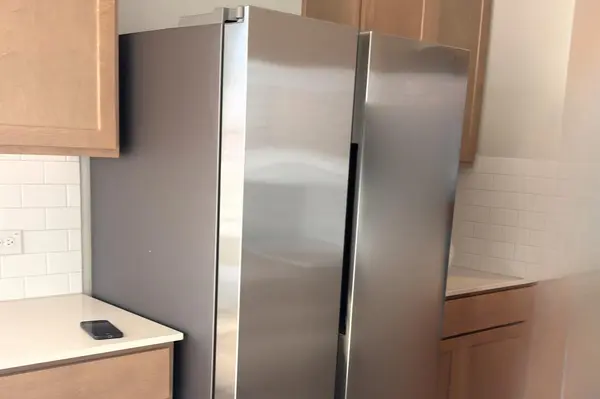
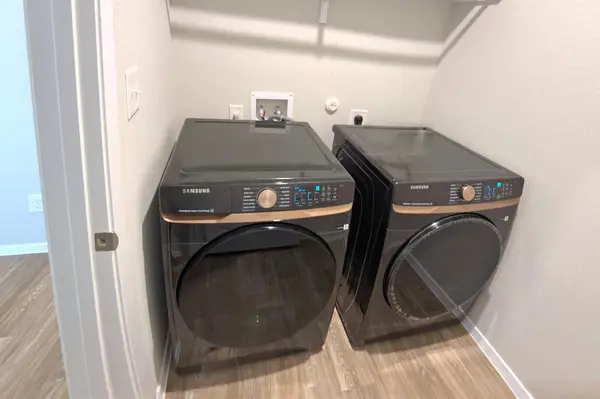
Features: Wood look vinyl and tile flooring, Energy Star windows, a mud room off the attached two car garage, and a privacy fenced backyard with automatic sprinklers. Refrigerator, washer and dryer included.
Community: Edgebrooke amenities include walking trails, pickleball courts, a playground, a dog park and common green spaces. Lake Pflugerville is nearby for kayaking and fishing.
Location: Off East Howard Lane with access to IH 35, SH 130 and SH 45. Close to Tech Ridge shopping and dining, EastVillage ATX and Samsung Austin Semiconductor, and within the Austin commute area for Apple's North Austin campus and Tesla Giga Texas.
Schools: Pflugerville ISD. Verify school assignments with the district.
At a Glance:
* 4 bedrooms, 3.5 bathrooms, 2,446 sq. ft.
* 2026 new construction by Brohn Homes
* Main floor primary suite, upstairs game room
* Attached two car garage
* Refrigerator, washer and dryer included
Pets: Cats and dogs welcome with landlord approval. Tenant pays all utilities and yard care. Schedule your tour today.
Location
State TX
County Travis
Area Pf
Rooms
Main Level Bedrooms 1
Interior
Interior Features Eat-in Kitchen, Open Floorplan, Pantry, Primary Bedroom on Main, Recessed Lighting
Heating Central
Cooling Central Air
Flooring Tile, Vinyl
Fireplace Y
Appliance Dishwasher, Disposal, Electric Range, ENERGY STAR Qualified Appliances, Microwave, Plumbed For Ice Maker, Refrigerator, Vented Exhaust Fan, Washer/Dryer, Electric Water Heater
Exterior
Exterior Feature None
Garage Spaces 2.0
Fence Privacy
Pool None
Community Features Cluster Mailbox, Common Grounds, Dog Park, High Speed Internet, Playground, Sidewalks, Street Lights, Underground Utilities, Trail(s)
Utilities Available Sewer Connected, Underground Utilities
Waterfront Description None
View None
Roof Type Composition
Accessibility None
Porch None
Total Parking Spaces 2
Private Pool No
Building
Lot Description Back Yard, Curbs, Front Yard, Public Maintained Road, Sprinkler - Automatic
Faces Southwest
Foundation Slab
Sewer Public Sewer
Water Public
Level or Stories Two
Structure Type HardiPlank Type
New Construction Yes
Schools
Elementary Schools Dessau
Middle Schools Dessau
High Schools Weiss
School District Pflugerville Isd
Others
Pets Allowed Cats OK, Dogs OK
Num of Pet 2
Pets Allowed Cats OK, Dogs OK
NEARBY SCHOOLS & PROPERTIES
