

For more information regarding the value of a property, please contact us for a free consultation.
4719 Mather Kyle, TX 78640
Want to know what your home might be worth? Contact us for a FREE valuation!
Our team is ready to help you sell your home for the highest possible price ASAP
Key Details
Property Type Single Family Home
Sub Type Single Family Residence
Listing Status Sold
Purchase Type For Sale
Square Footage 1,902 sqft
Subdivision Plum Creek
MLS Listing ID 5981576
Sold Date -
Bedrooms 4
Full Baths 2
Half Baths 1
HOA Fees $62/qua
HOA Y/N Yes
Year Built 2000
Annual Tax Amount $7,686
Tax Year 2025
Lot Size 6,451 Sqft
Acres 0.1481
Lot Dimensions 66' X 140'
Property Sub-Type Single Family Residence
Source actris
Property Description
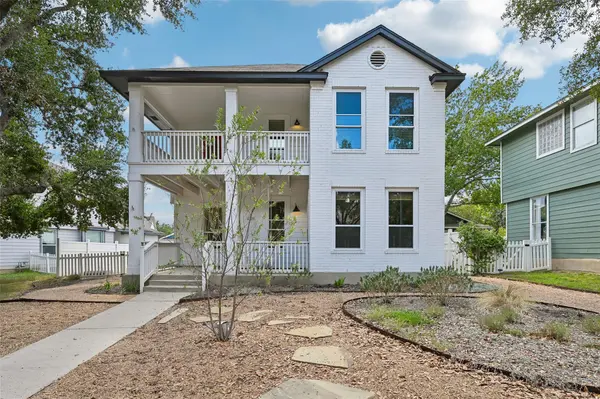
Welcome to 4719 Mather in Plum Creek, where thoughtful updates, charming details, and an unbeatable location come together. This beautifully updated home features all new windows, updated baths, and a gorgeous kitchen remodel with stone countertops and backsplash, new cabinetry, apron sink, gas cooktop, double oven, and trendy gold-accented hardware. The bright, spacious dining area flows into an airy living room with high ceilings and abundant windows, creating a welcoming space filled with natural light. The first floor also offers a bedroom or office, half bath, huge pantry, and laundry room with tons of storage. Upstairs, the private primary suite is tucked behind French doors and features an updated bath with a sleek freestanding tub, separate walk-in shower with subway-tiled walls, new vanity, and modern lighting. Two additional bedrooms share an updated secondary bath with a distinctive emerald-green vertical-tile shower/tub surround, new vanity, and gold-framed mirror. One bedroom features a fun accent wall, while another offers access to a private balcony. Ceiling fans are found throughout all bedrooms. Outside, enjoy a screened porch, full privacy fence addition for the backyard, detached two-car garage, ample driveway parking, and partially xeriscaped landscaping for easier maintenance. Mature trees, a charming front porch swing, and vibrant red exterior doors add to the home's curb appeal and personality. Best of all, you're within walking distance of the school, park, and pool, putting some of Plum Creek's best amenities right at your doorstep.
Location
State TX
County Hays
Area Hh
Rooms
Main Level Bedrooms 1
Interior
Interior Features Breakfast Bar, Built-in Features, Ceiling Fan(s), Ceiling-High, Ceiling-Vaulted, Stone Counters, Double Vanity, Entrance Foyer, Interior Steps, Kitchen Island, Open Floorplan, Pantry, Recessed Lighting, Smart Thermostat, Soaking Tub, Storage, Study/Home Office, Walk-In Closet(s)
Heating Central, Natural Gas
Cooling Central Air, Electric
Flooring Carpet, Tile, Wood
Fireplaces Number 1
Fireplaces Type Living Room
Fireplace Y
Appliance Dishwasher, Disposal, Gas Cooktop, Gas Range, Microwave, Gas Oven, Double Oven, RNGHD, Stainless Steel Appliance(s), Vented Exhaust Fan, Water Heater
Exterior
Exterior Feature Balcony, Exterior Steps, Lighting, Private Entrance, Private Yard
Garage Spaces 2.0
Fence Back Yard, Fenced, Gate, Privacy, Vinyl
Pool None
Community Features Clubhouse, Common Grounds, Curbs, Dog Park, Fishing, Golf, Lake, Park, Pet Amenities, Picnic Area, Planned Social Activities, Playground, Pool, Sidewalks, Sport Court(s)/Facility, Street Lights, Tennis Court(s), Trail(s)
Utilities Available Electricity Connected, High Speed Internet, Natural Gas Connected, Sewer Connected, Water Connected
Waterfront Description None
View Neighborhood, Trees/Woods
Roof Type Composition,Shingle
Accessibility None
Porch Covered, Deck, Enclosed, Front Porch, Patio, Rear Porch, Screened
Total Parking Spaces 4
Private Pool No
Building
Lot Description Alley, Back Yard, Curbs, Front Yard, Landscaped, Near Golf Course, Trees-Medium (20 Ft - 40 Ft), Trees-Moderate, Views, Xeriscape
Faces Northeast
Foundation Slab
Sewer Public Sewer
Water Public
Level or Stories Two
Structure Type Brick,Brick Veneer,HardiPlank Type
New Construction No
Schools
Elementary Schools Laura B Negley
Middle Schools R C Barton
High Schools Jack C Hays
School District Haysconsisd
Others
HOA Fee Include Common Area Maintenance
Restrictions Deed Restrictions
Ownership Fee-Simple
Acceptable Financing Cash, Conventional, FHA, Texas Vet, VA Loan
Tax Rate 2.4467
Listing Terms Cash, Conventional, FHA, Texas Vet, VA Loan
Special Listing Condition Standard
Read Less
Bought with ERA Experts
NEARBY SCHOOLS & BUSINESSES
GET MORE INFORMATION
