

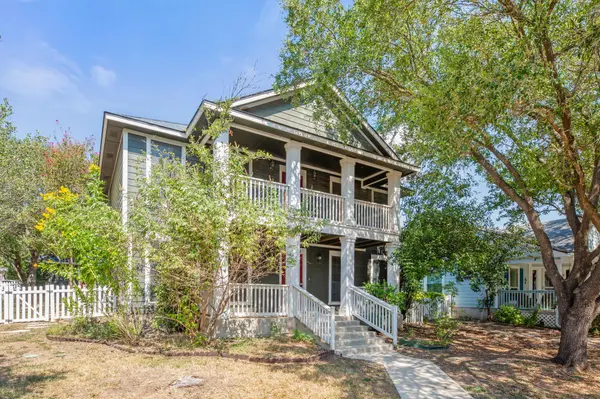
For more information regarding the value of a property, please contact us for a free consultation.
5801 McNaughton N Kyle, TX 78640
Want to know what your home might be worth? Contact us for a FREE valuation!
Our team is ready to help you sell your home for the highest possible price ASAP
Key Details
Property Type Single Family Home
Sub Type Single Family Residence
Listing Status Sold
Purchase Type For Sale
Square Footage 1,836 sqft
Subdivision Plum Creek Ph 1 Sec 2-A
MLS Listing ID 8639746
Sold Date -
Bedrooms 3
Full Baths 2
Half Baths 1
HOA Fees $62/qua
HOA Y/N Yes
Year Built 2001
Annual Tax Amount $8,248
Tax Year 2025
Lot Size 7,736 Sqft
Acres 0.1776
Property Sub-Type Single Family Residence
Source actris
Property Description
This adorable home is a real charmer. Set on a beautiful corner lot in the desirable Plum Creek community. Inviting open floor plan, granite countertops, and multiple decks, balconies, and porches that create wonderful outdoor spaces. Tons of natural light and a large corner lot. Close to the elementary school, neighborhood pool, parks, dog park, golf course, and everyday shopping with quick access to major thoroughfares. Charming inside and out, great location. Priced to appeal to the perfect family to turn this house into a home. Come see what makes this Plum Creek home so special!
Location
State TX
County Hays
Area Hh
Interior
Interior Features Ceiling Fan(s), Ceiling-High, Study/Home Office, Walk-In Closet(s)
Heating Central
Cooling Central Air
Flooring Carpet, Tile, Vinyl
Fireplaces Type None
Fireplace Y
Appliance Dishwasher, Disposal, Microwave, Oven, Gas Oven, Refrigerator, Washer/Dryer
Exterior
Exterior Feature Balcony
Garage Spaces 2.0
Fence Back Yard
Pool None
Community Features Dog Park, Golf, Lake, Park, Playground, Pool, Trail(s)
Utilities Available Cable Available, Electricity Available, Natural Gas Connected, Phone Available, Water Connected
Waterfront Description None
View None
Roof Type Composition,Shingle
Accessibility None
Porch Covered, Deck
Total Parking Spaces 3
Private Pool No
Building
Lot Description Alley, Near Golf Course
Faces North
Foundation Slab
Sewer Public Sewer
Water Public
Level or Stories Two
Structure Type Board & Batten Siding
New Construction No
Schools
Elementary Schools Laura B Negley
Middle Schools R C Barton
High Schools Jack C Hays
School District Haysconsisd
Others
HOA Fee Include See Remarks
Restrictions None
Ownership Common
Acceptable Financing Cash, Conventional, FHA, VA Loan
Tax Rate 2.4467
Listing Terms Cash, Conventional, FHA, VA Loan
Special Listing Condition Standard
Read Less
Bought with Perspective Properties
NEARBY SCHOOLS & BUSINESSES
GET MORE INFORMATION
