

For more information regarding the value of a property, please contact us for a free consultation.
13423 Trail Driver Austin, TX 78737
Want to know what your home might be worth? Contact us for a FREE valuation!
Our team is ready to help you sell your home for the highest possible price ASAP
Key Details
Property Type Single Family Home
Sub Type Single Family Residence
Listing Status Sold
Purchase Type For Sale
Square Footage 3,441 sqft
Subdivision Big Country Sec 5
MLS Listing ID 6325102
Sold Date -
Bedrooms 5
Full Baths 4
Half Baths 1
HOA Y/N No
Year Built 1980
Annual Tax Amount $14,051
Tax Year 2025
Lot Size 1.500 Acres
Acres 1.5
Property Sub-Type Single Family Residence
Source actris
Property Description
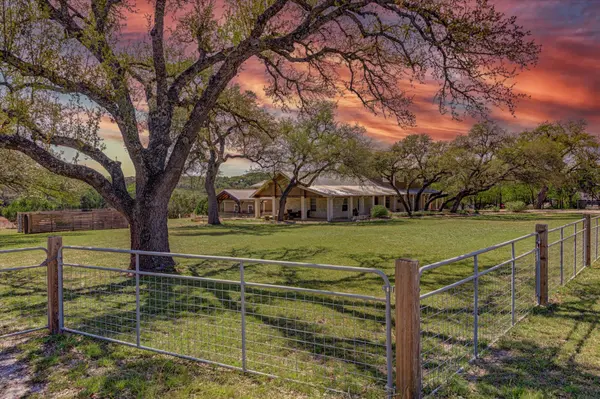
Price reduction for buyer to make updates! Tucked into the serene beauty of the Hill Country, 13423 Trail Driver offers a true escape from city life. Set on 1.5 fully fenced acres this 3,441-square-foot limestone home invites you to slow down and enjoy relaxed Texas living. A large front porch sets the tone from the moment you arrive; perfect for a mid-day break or taking in the peaceful surroundings. The home has charm with thoughtful updates and generous spaces. An addition expanded the layout to include an enlarged kitchen, a comfortable den, and an upstairs retreat featuring the primary suite and a guest bedroom. The home offers four guest bedrooms in addition to the primary suite, along with 4.5 bathrooms. Two guest rooms feature ensuite baths for added privacy and comfort. The primary suite is a true retreat, with a remodeled spa-like bathroom and a private balcony with stairs leading to the backyard and pool. Upstairs is one of the guest bedroom with ensuite bath. The kitchen includes double ovens and custom cabinets with plenty of storage, while an updated fireplace anchors the living area. Refreshed utility spaces and major systems—including HVAC units, hot water heaters, and a metal roof—provide peace of mind. Outside, the lifestyle shines. A heated pool and spa create a private backyard oasis, complemented by a pool cabana for entertaining. A playscape adds family-friendly fun, and mature trees provide shade and natural beauty. One standout feature is the expansive 3,400-square-foot insulated workshop/garage with electricity, offering space for vehicles, hobbies, storage, or future living conversions. Enjoy the best of Hill Country living with nearby wineries, breweries, shopping, dining, and highly regarded Dripping Springs ISD schools. Additional highlights include solar panels, an EV charger, full gutters, and reliable Hill Country Water Supply—no well needed. This home offers more than just living space—it's a chance to embrace Hill Country life.
Location
State TX
County Hays
Area Hd
Rooms
Main Level Bedrooms 3
Interior
Interior Features Two Primary Baths, Two Primary Suties, Bookcases, Built-in Features, Ceiling Fan(s), Corian Counters, Double Vanity, Entrance Foyer, High Speed Internet, In-Law Floorplan, Kitchen Island, Multiple Living Areas, Natural Woodwork, Pantry, Recessed Lighting, Storage, Walk-In Closet(s)
Heating Active Solar, Ceiling, Central, Electric, Fireplace(s), Separate Meters
Cooling Ceiling Fan(s), Central Air
Flooring Carpet, Tile, Wood
Fireplaces Number 1
Fireplaces Type Living Room, Raised Hearth, Wood Burning
Fireplace Y
Appliance Built-In Electric Oven, Dishwasher, Microwave, Electric Oven, Plumbed For Ice Maker, Free-Standing Electric Range, Refrigerator, Self Cleaning Oven, Washer/Dryer
Exterior
Exterior Feature Balcony, Exterior Steps, Rain Gutters, Lighting, Playground, Private Yard
Garage Spaces 3.0
Fence Full, Gate
Pool Cabana, Fenced, Outdoor Pool
Community Features None
Utilities Available Electricity Connected
Waterfront Description None
View Rural, Trees/Woods
Roof Type Metal
Accessibility None
Porch Porch, Rear Porch
Total Parking Spaces 3
Private Pool Yes
Building
Lot Description Back Yard, Cleared, Front Yard, Native Plants, Private, Trees-Medium (20 Ft - 40 Ft), Views
Faces North
Foundation Slab
Sewer Septic Tank
Water Public
Level or Stories Two
Structure Type HardiPlank Type,Masonry – Partial
New Construction No
Schools
Elementary Schools Dripping Springs
Middle Schools Dripping Springs Middle
High Schools Dripping Springs
School District Dripping Springs Isd
Others
Restrictions None
Ownership Fee-Simple
Acceptable Financing Cash, Conventional, Texas Vet, VA Loan
Tax Rate 1.6353
Listing Terms Cash, Conventional, Texas Vet, VA Loan
Special Listing Condition Standard
Read Less
Bought with EXP REALTY
NEARBY SCHOOLS & BUSINESSES
GET MORE INFORMATION
