

For more information regarding the value of a property, please contact us for a free consultation.
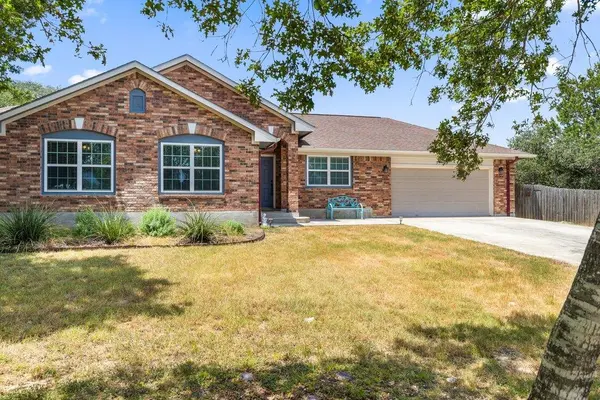
8 Stone Creek CIR Wimberley, TX 78676
Want to know what your home might be worth? Contact us for a FREE valuation!
Our team is ready to help you sell your home for the highest possible price ASAP
Key Details
Property Type Single Family Home
Sub Type Single Family Residence
Listing Status Sold
Purchase Type For Sale
Square Footage 1,957 sqft
Subdivision Woodcreek Sec 22
MLS Listing ID 6159110
Sold Date -
Bedrooms 4
Full Baths 2
HOA Fees $18/ann
HOA Y/N Yes
Year Built 2014
Annual Tax Amount $8,896
Tax Year 2025
Lot Size 0.280 Acres
Acres 0.28
Lot Dimensions 100x121x100x120
Property Sub-Type Single Family Residence
Source actris
Property Description
Welcome to 8 Stone Creek Circle, a charming 4-bedroom, 2-bath home tucked away on a quiet cul-de-sac in the desirable Woodcreek neighborhood of Wimberley. Situated on two lots and backing to a peaceful greenbelt, this property offers privacy, beautiful Hill Country views, and an inviting setting just minutes from everything Wimberley has to offer.
Inside, the comfortable floor plan is designed for everyday living and entertaining. Step outside to your own private retreat, where a sparkling pool provides the perfect place to cool off, relax, and gather with family and friends. The screened-in porch overlooks the greenbelt and captures peaceful views of the surrounding hills, creating an ideal spot for morning coffee or enjoying a Hill Country sunset.
An oversized garage with 220-volt electrical service offers plenty of room for vehicles, storage, hobbies, or a workshop, while the wide driveway makes additional parking easy. With two lots, a cul-de-sac location, greenbelt frontage, private pool, screened porch, and Hill Country views, 8 Stone Creek Circle offers a rare combination of comfort, privacy, and location.
Conveniently located near the VFW Rodeo, Wimberley's charming town square, local dining, shopping, wineries, parks, and outdoor recreation, this home puts you close to the best of the Wimberley lifestyle while offering a peaceful place to call home.
Location
State TX
County Hays
Area Hw
Rooms
Main Level Bedrooms 4
Interior
Interior Features Breakfast Bar, Built-in Features, Ceiling Fan(s), Ceiling-Vaulted, Granite Counters, Stone Counters, Crown Molding, Double Vanity, Eat-in Kitchen, Entrance Foyer, High Speed Internet, No Interior Steps, Open Floorplan, Pantry, Primary Bedroom on Main, Recessed Lighting, Soaking Tub, Walk-In Closet(s)
Heating Central
Cooling Ceiling Fan(s), Central Air
Flooring No Carpet, Tile, Wood
Fireplaces Type Fire Pit, Outside
Fireplace Y
Appliance Cooktop, Dishwasher, Dryer, Electric Cooktop, Electric Range, Exhaust Fan, Ice Maker, Microwave, Oven, Electric Oven, Free-Standing Electric Oven, Refrigerator, Stainless Steel Appliance(s), Vented Exhaust Fan, Washer, Washer/Dryer, Electric Water Heater, Water Purifier
Exterior
Exterior Feature See Remarks, Gutters Full, Rain Gutters, Private Yard
Garage Spaces 2.0
Fence Back Yard, Fenced, Wood, Wrought Iron
Pool In Ground, Outdoor Pool
Community Features See Remarks
Utilities Available Electricity Connected, Sewer Connected, Water Connected
Waterfront Description None
View Hill Country, Neighborhood, Park/Greenbelt, Pool, Trees/Woods
Roof Type Shingle
Accessibility None
Porch Covered, Patio, Porch, Rear Porch, Screened
Total Parking Spaces 4
Private Pool Yes
Building
Lot Description Back Yard, Cul-De-Sac, Landscaped, Native Plants
Faces Southeast
Foundation Slab
Sewer Public Sewer, Shared Septic
Water Public, Well
Level or Stories One
Structure Type Brick,Cement Siding,Stucco
New Construction No
Schools
Elementary Schools Jacobs Well
Middle Schools Danforth
High Schools Wimberley
School District Wimberley Isd
Others
HOA Fee Include Common Area Maintenance
Restrictions None
Ownership Fee-Simple
Acceptable Financing Cash, Conventional, FHA, Texas Vet, VA Loan
Tax Rate 1.5528
Listing Terms Cash, Conventional, FHA, Texas Vet, VA Loan
Special Listing Condition Standard
Read Less
Bought with Compass RE Texas, LLC
NEARBY SCHOOLS & BUSINESSES
GET MORE INFORMATION
