

For more information regarding the value of a property, please contact us for a free consultation.
505 Cerezo DR Leander, TX 78641
Want to know what your home might be worth? Contact us for a FREE valuation!
Our team is ready to help you sell your home for the highest possible price ASAP
Key Details
Property Type Single Family Home
Sub Type Single Family Residence
Listing Status Sold
Purchase Type For Sale
Square Footage 2,177 sqft
Subdivision Vista Ridge
MLS Listing ID 2365761
Sold Date -
Style 1st Floor Entry,Single level Floor Plan
Bedrooms 3
Full Baths 2
HOA Fees $35/mo
HOA Y/N Yes
Year Built 2014
Annual Tax Amount $7,816
Tax Year 2025
Lot Size 6,516 Sqft
Acres 0.1496
Lot Dimensions Approx 60' X 116'
Property Sub-Type Single Family Residence
Source actris
Property Description
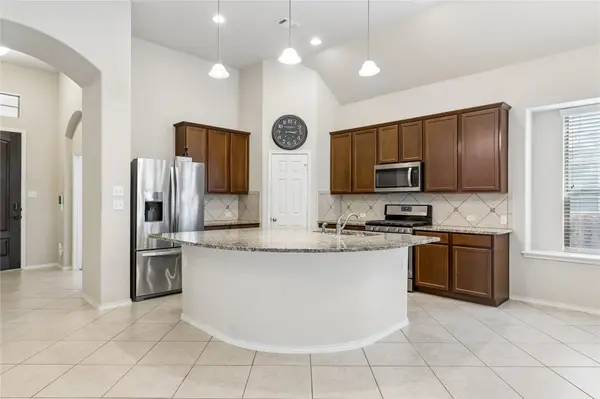
Like-new 2014 single story home offers a bright floor plan w/ towering 12-foot ceilings, dedicated office, sunroom & an entertainer's kitchen that boasts a HUGE island, granite counters & Stainless appliances. Appealing ranch style w/ brick & stone accents make this home one of a kind. The gourmet kitchen, with its curved granite island, overlooks the large dining area and family room, so the chef will always be part of the party! Natural light spills through the windows that flank the back of the living space. The study and sunroom provide a world of possibilities, as these rooms can be used as an office, sitting room, gym or retreat for kids. Private primary bedroom w/ ensuite bath featuring dual vanity, walk-in shower, walk-in closet and soaking tub. The Vista Ridge clubhouse and community pool are an easy walk. Robin Bledsoe Park w/ city pool, pavilion, playground, turf fields & sport courts right outside of the community. Conveniently located near shopping, dining, groceries, parks, and top-rated schools in Leander ISD, with easy access to major roadways for commuting, this home offers the ideal combination of comfort, space, and convenience!
Location
State TX
County Williamson
Area Cln
Rooms
Main Level Bedrooms 3
Interior
Interior Features Ceiling-Vaulted, Entrance Foyer, Ceiling-High, Primary Bedroom on Main, Pantry, Walk-In Closet(s), See Remarks, Multiple Living Areas, Study/Home Office
Heating Natural Gas
Cooling Central Air
Flooring Carpet, Tile
Fireplaces Type None
Fireplace Y
Appliance Dishwasher, Disposal, Dryer, Microwave, Free-Standing Range, Refrigerator, Washer
Exterior
Exterior Feature Private Yard
Garage Spaces 2.0
Fence Privacy, Wood
Pool None
Community Features Common Grounds, Curbs, Playground, Pool, Sidewalks, See Remarks
Utilities Available Underground Utilities
Waterfront Description None
View None
Roof Type Composition
Accessibility None
Porch Covered, Patio, Porch
Total Parking Spaces 4
Private Pool No
Building
Lot Description Sprinklers In Rear, Sprinklers In Front, Sprinklers On Side, Trees-Small (Under 20 Ft)
Faces Northeast
Foundation Slab
Sewer Public Sewer
Water Public
Level or Stories One
Structure Type Brick Veneer,Masonry – All Sides,Stone Veneer
New Construction No
Schools
Elementary Schools Camacho
Middle Schools Leander Middle
High Schools Leander High
School District Leander Isd
Others
HOA Fee Include Common Area Maintenance
Restrictions City Restrictions,Deed Restrictions
Ownership Fee-Simple
Acceptable Financing Cash, Conventional, FHA, FMHA, Texas Vet, VA Loan
Tax Rate 2.0384
Listing Terms Cash, Conventional, FHA, FMHA, Texas Vet, VA Loan
Special Listing Condition Standard
Read Less
Bought with Select Austin Real Estate
NEARBY SCHOOLS & BUSINESSES
GET MORE INFORMATION
