

For more information regarding the value of a property, please contact us for a free consultation.
1129 Cedar Pass RD Driftwood, TX 78619
Want to know what your home might be worth? Contact us for a FREE valuation!
Our team is ready to help you sell your home for the highest possible price ASAP
Key Details
Property Type Single Family Home
Sub Type Single Family Residence
Listing Status Sold
Purchase Type For Sale
Square Footage 2,487 sqft
Subdivision Lanier Ranch Add Tr 01B-A 10 00 Ac Abst Id S46
MLS Listing ID 6003814
Sold Date -
Bedrooms 3
Full Baths 2
Half Baths 1
HOA Y/N No
Year Built 2006
Annual Tax Amount $12,344
Tax Year 2025
Lot Size 2.650 Acres
Acres 2.65
Property Sub-Type Single Family Residence
Source actris
Property Description
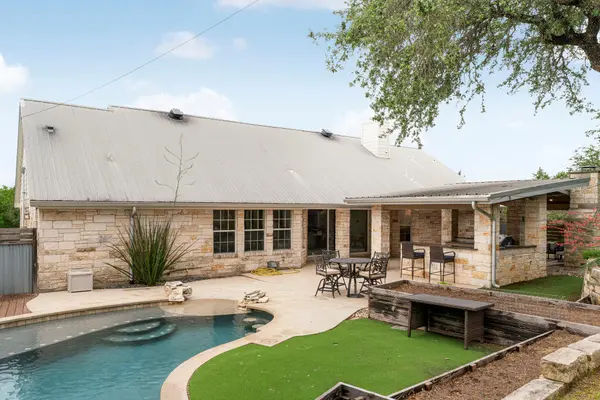
This premier Lanier Ranch estate offers an lightly restricted Hill Country lifestyle situated on 2.65 acres just minutes from the heart of Dripping Springs. Your arrival is marked by a gated stone entry that leads down a concrete driveway past a serene wet-weather pond and towering legacy oaks. The home makes a commanding first impression with dual 3-foot iron front doors that open into a thoughtful single-story layout. To one side sits a formal dining room with a wine fridge and dry bar, while the opposite side holds a home office with built-ins. The heart of the home is the living room, centered around a wood-burning fireplace. The chef's kitchen features custom cabinetry, new appliances, a 48” refrigerator and a built-in coffee maker. The split "mother-in-law" floor plan ensures total privacy for the primary suite, which has a spa-like bathroom featuring a soaker tub and a walk-in shower. Recent upgrades include a completely remodeled septic system, a well system with a new ballast pressure tank and a brand-new HVAC system with new plenums and professionally cleaned ducts. A stacking rear door leads outside and creates an open-air connection to the backyard. Here, you'll find a live-edge, saltwater grotto pool, complemented by an Isokern outdoor fireplace and an outdoor kitchen with a grill and beverage fridge. A 3 hole putting green and raised Shou Sugi Ban planters complete the outdoor space. A unique addition, “The Smoke House,” provides a dedicated space for cooking. Beyond the main house, a 2-car garage offers storage shelving and a 2,400 sq. ft. air-conditioned metal building serving as a versatile workshop. This building includes 12' roll-up doors on both ends, a pre-finished kitchenette and bath and a finished office/music studio space. Located in the 78619 zip code near the new DSISD high school (2028), this estate offers the ultimate Texas Hill Country lifestyle with modern conveniences just a short drive away at Belterra Village and the 290 Wine Trail.
Location
State TX
County Hays
Area Hd
Rooms
Main Level Bedrooms 3
Interior
Interior Features Breakfast Bar, Built-in Features, Ceiling Fan(s), Cathedral Ceiling(s), Ceiling-High, Granite Counters, Double Vanity, Eat-in Kitchen, Entrance Foyer, In-Law Floorplan, Kitchen Island, Multiple Dining Areas, Open Floorplan, Pantry, Primary Bedroom on Main, Recessed Lighting, Soaking Tub, Study/Home Office, Walk-In Closet(s)
Heating Central
Cooling Central Air
Flooring Carpet, Terrazzo, Tile, Wood
Fireplaces Number 2
Fireplaces Type Living Room, Outside
Fireplace Y
Appliance Built-In Oven(s), Convection Oven, Dishwasher, Disposal, Induction Cooktop, Microwave, Double Oven, Self Cleaning Oven, Stainless Steel Appliance(s), Vented Exhaust Fan, Electric Water Heater, Water Softener, Wine Refrigerator
Exterior
Exterior Feature Gas Grill, Gutters Full, Outdoor Grill, Private Yard
Garage Spaces 2.0
Fence Fenced, Full, Gate
Pool Gunite, Salt Water
Community Features None
Utilities Available Electricity Connected, Sewer Connected, Water Connected
Waterfront Description Pond
View None
Roof Type Metal
Accessibility None
Porch Covered, Patio, Porch
Total Parking Spaces 8
Private Pool Yes
Building
Lot Description Corner Lot, Landscaped, Private, Trees-Large (Over 40 Ft), Many Trees, Trees-Medium (20 Ft - 40 Ft)
Faces East
Foundation Slab
Sewer Septic Tank
Water Well
Level or Stories One
Structure Type Masonry – All Sides
New Construction No
Schools
Elementary Schools Cypress Springs
Middle Schools Sycamore Springs
High Schools Dripping Springs
School District Dripping Springs Isd
Others
Restrictions See Remarks
Ownership Fee-Simple
Acceptable Financing Cash, Conventional, FHA, VA Loan
Tax Rate 1.6353
Listing Terms Cash, Conventional, FHA, VA Loan
Special Listing Condition Standard
Read Less
Bought with Keller Williams Realty
NEARBY SCHOOLS & BUSINESSES
GET MORE INFORMATION
