

For more information regarding the value of a property, please contact us for a free consultation.
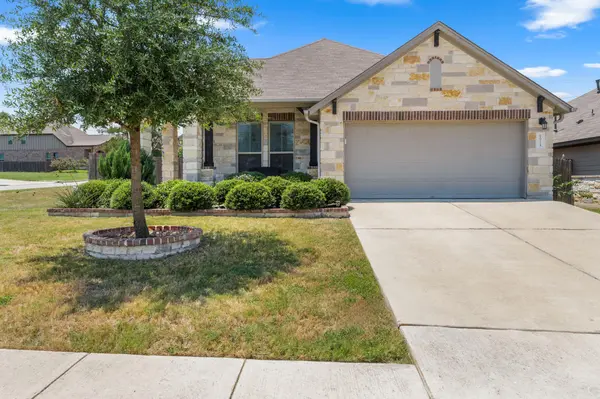
1924 Goldilocks LN Austin, TX 78652
Want to know what your home might be worth? Contact us for a FREE valuation!
Our team is ready to help you sell your home for the highest possible price ASAP
Key Details
Property Type Single Family Home
Sub Type Single Family Residence
Listing Status Sold
Purchase Type For Sale
Square Footage 1,415 sqft
Subdivision Hills Of Bear Creek
MLS Listing ID 1929356
Sold Date -
Style 1st Floor Entry
Bedrooms 3
Full Baths 2
HOA Fees $62/mo
HOA Y/N Yes
Year Built 2018
Tax Year 2026
Lot Size 7,405 Sqft
Acres 0.17
Property Sub-Type Single Family Residence
Source actris
Property Description
Enjoy easy, single-story living in the Hills of Bear Creek! This sought-after one-story home offers three bedrooms and two full baths, tucked into a quiet Manchaca neighborhood with a welcoming community feel.
The neighborhood amenities make it easy to enjoy time outdoors without going far from home. Cool off at the community pool, gather beneath the covered pavilion, fire up the grills, visit the playground, or enjoy a round of disc golf. There is plenty of fun waiting just outside your front door.
Mary Moore Searight Metropolitan Park is also nearby for even more outdoor recreation, while the restaurants, coffee shops, and local favorites of South Austin, Manchaca, Buda, and Kyle are all within easy reach.
Convenient access to FM 1626, SH 45, MoPac, and I-35 makes commuting and exploring the Austin area simple. This home offers the quieter pace of Manchaca with the convenience of South Austin just minutes away.
Whether you are looking for fewer stairs, neighborhood amenities, or a location that keeps you connected, this home offers comfortable living in a community you will enjoy coming home to
Location
State TX
County Travis
Area Swe
Rooms
Main Level Bedrooms 3
Interior
Interior Features Breakfast Bar, Ceiling Fan(s), Ceiling-High, Pantry, Primary Bedroom on Main, Walk-In Closet(s)
Heating Central
Cooling Ceiling Fan(s), Central Air
Flooring Carpet, Tile, Wood
Fireplaces Type None
Fireplace Y
Appliance Dishwasher, Disposal, ENERGY STAR Qualified Appliances, Microwave, Free-Standing Range, RNGHD, Refrigerator, Stainless Steel Appliance(s), Water Heater
Exterior
Exterior Feature Private Yard
Garage Spaces 2.0
Fence Fenced, Privacy, Wood
Pool None
Community Features Common Grounds, Pool, Trail(s)
Utilities Available Electricity Available, Natural Gas Connected, Sewer Connected, Water Connected
Waterfront Description None
View None
Roof Type Composition,Shingle
Accessibility None
Porch Covered, Patio
Total Parking Spaces 4
Private Pool No
Building
Lot Description Sprinkler - Automatic, Trees-Small (Under 20 Ft)
Faces Southwest
Foundation Slab
Sewer Public Sewer
Water Public
Level or Stories One
Structure Type Masonry – Partial,Stone Veneer
New Construction No
Schools
Elementary Schools Menchaca
Middle Schools Paredes
High Schools Akins
School District Austin Isd
Others
HOA Fee Include Common Area Maintenance
Restrictions City Restrictions,Covenant,Deed Restrictions
Ownership Fee-Simple
Acceptable Financing Cash, Conventional
Tax Rate 1.6225
Listing Terms Cash, Conventional
Special Listing Condition Standard
Read Less
Bought with eXp Realty, LLC
NEARBY SCHOOLS & BUSINESSES
GET MORE INFORMATION
