

For more information regarding the value of a property, please contact us for a free consultation.
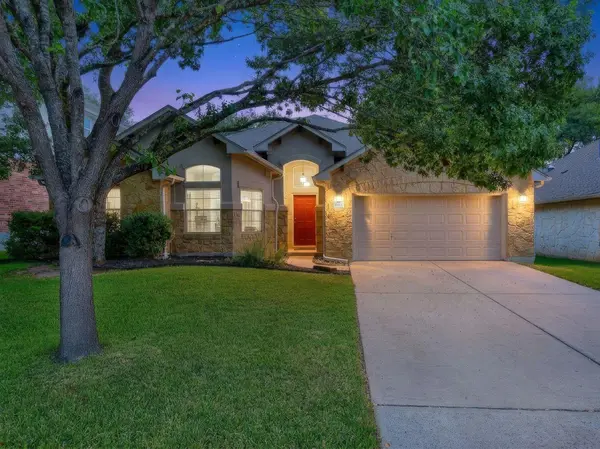
6413 York Bridge CIR Austin, TX 78749
Want to know what your home might be worth? Contact us for a FREE valuation!
Our team is ready to help you sell your home for the highest possible price ASAP
Key Details
Property Type Single Family Home
Sub Type Single Family Residence
Listing Status Sold
Purchase Type For Sale
Square Footage 2,197 sqft
Subdivision Circle C Ranch
MLS Listing ID 4191638
Sold Date -
Bedrooms 3
Full Baths 2
HOA Fees $44/Semi-Annually
HOA Y/N Yes
Year Built 2005
Annual Tax Amount $13,426
Tax Year 2026
Lot Size 8,999 Sqft
Acres 0.2066
Lot Dimensions 60x150
Property Sub-Type Single Family Residence
Source actris
Property Description
Enjoy the Circle C Ranch lifestyle from this inviting single-story home backing to a greenbelt path with convenient access to nearby shopping, dining, coffee and everyday essentials. Mature trees create a shaded, established setting, while the open living spaces offer an easy flow for everyday living and entertaining. Step outside to the backyard patio, perfect for morning coffee or relaxing in the evening. Major updates include a new roof and water heater in 2026 and HVAC replaced in 2020, allowing the next owner to focus on making the home their own. Circle C Ranch offers parks, pools, playgrounds and miles of hike-and-bike trails, with nearby access to the Veloway, Lady Bird Johnson Wildflower Center, Escarpment Village and South Austin shopping and dining. Zoned to Kiker Elementary, Gorzycki Middle School and Bowie High School. 6413 York Bridge combines greenbelt access, neighborhood amenities and everyday convenience in the heart of Southwest Austin.
Location
State TX
County Travis
Area Sww
Rooms
Main Level Bedrooms 3
Interior
Interior Features Ceiling-High, Granite Counters, Double Vanity, Kitchen Island, Multiple Dining Areas, Multiple Living Areas, No Interior Steps, Open Floorplan, Primary Bedroom on Main, Walk-In Closet(s)
Heating Central
Cooling Central Air
Flooring Carpet, Tile, Wood
Fireplaces Number 1
Fireplaces Type Living Room
Fireplace Y
Appliance Refrigerator
Exterior
Exterior Feature Private Yard
Garage Spaces 2.0
Fence Back Yard, Wood, Wrought Iron
Pool None
Community Features Clubhouse, Common Grounds, Dog Park, Sidewalks, Hot Tub, Sport Court(s)/Facility, Suburban
Utilities Available Electricity Connected, High Speed Internet, Natural Gas Connected, Sewer Connected, Underground Utilities, Water Connected
Waterfront Description None
View None
Roof Type Composition
Accessibility None
Porch Covered, Patio
Total Parking Spaces 4
Private Pool No
Building
Lot Description Greenbelt
Faces South
Foundation Slab
Sewer Public Sewer
Water Public
Level or Stories One
Structure Type Frame
New Construction No
Schools
Elementary Schools Mills
Middle Schools Gorzycki
High Schools Bowie
School District Austin Isd
Others
HOA Fee Include Common Area Maintenance
Restrictions See Remarks
Ownership Fee-Simple
Acceptable Financing Cash, Conventional, FHA, VA Loan
Tax Rate 2.0465
Listing Terms Cash, Conventional, FHA, VA Loan
Special Listing Condition Standard
Read Less
Bought with JPAR Austin
NEARBY SCHOOLS & BUSINESSES
GET MORE INFORMATION
