

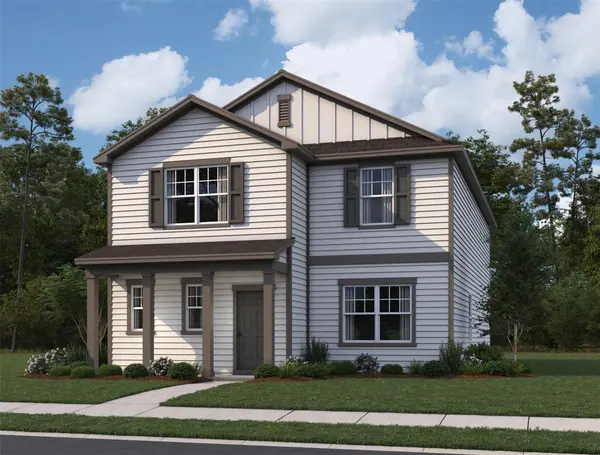
For more information regarding the value of a property, please contact us for a free consultation.
500 McFadin WAY Taylor, TX 76574
Want to know what your home might be worth? Contact us for a FREE valuation!
Our team is ready to help you sell your home for the highest possible price ASAP
Key Details
Property Type Single Family Home
Sub Type Single Family Residence
Listing Status Sold
Purchase Type For Sale
Square Footage 2,046 sqft
Subdivision Castlewood South
MLS Listing ID 9068283
Sold Date -
Style 1st Floor Entry
Bedrooms 3
Full Baths 2
Half Baths 1
HOA Fees $38/mo
HOA Y/N Yes
Year Built 2026
Tax Year 2025
Lot Size 5,488 Sqft
Acres 0.126
Lot Dimensions 50 x 109.87
Property Sub-Type Single Family Residence
Source actris
Property Description
From the extended front covered porch, you enter into the foyer, where you're immediately greeted by a powder bath and the open layout of the family room, kitchen, and dining area. Just off the dining area is access to the back patio and the two-car garage. Nearby, a staircase leads to the second floor. Upstairs, a spacious loft serves as a central hub, connecting two additional bedrooms, a shared full bath, and a conveniently located laundry room. One of the bedrooms includes a walk-in closet. On the opposite side of the loft, you'll find the private primary suite, complete with a walk-in closet and a well-appointed primary bath. A 2-car garage offers convenient parking and extra storage space, adding everyday functionality to the home.
Location
State TX
County Williamson
Area Tct
Interior
Interior Features See Remarks, Breakfast Bar, Granite Counters, Entrance Foyer, Interior Steps, Kitchen Island, Open Floorplan, Pantry, Recessed Lighting, Walk-In Closet(s)
Heating Central, Electric
Cooling Central Air, Electric
Flooring Carpet, Vinyl
Fireplaces Type None
Fireplace Y
Appliance Dishwasher, Disposal, Ice Maker, Microwave, Free-Standing Electric Range, Refrigerator, Self Cleaning Oven, Stainless Steel Appliance(s), Washer/Dryer, Electric Water Heater
Exterior
Exterior Feature Private Yard, See Remarks
Garage Spaces 2.0
Fence Back Yard, Fenced, Privacy, Wood
Pool None
Community Features BBQ Pit/Grill, Cluster Mailbox, Common Grounds, Dog Park, Park, Pet Amenities, Picnic Area, Playground, Trail(s)
Utilities Available Cable Available, Electricity Available, High Speed Internet, Phone Available, Sewer Available, Underground Utilities, Water Available
Waterfront Description None
View Park/Greenbelt
Roof Type Composition
Accessibility None
Porch Front Porch, Patio
Total Parking Spaces 2
Private Pool No
Building
Lot Description Back Yard, Corner Lot, Front Yard, Level, Sprinkler - Automatic, Sprinklers In Rear, Sprinklers In Front
Faces South
Foundation Slab
Sewer Public Sewer
Water Public
Level or Stories Two
Structure Type See Remarks,Frame,HardiPlank Type,Masonry – All Sides
New Construction Yes
Schools
Elementary Schools Naomi Pasemann
Middle Schools Taylor
High Schools Taylor
School District Taylor Isd
Others
HOA Fee Include Common Area Maintenance
Restrictions Deed Restrictions
Ownership Fee-Simple
Acceptable Financing Cash, Conventional, FHA, Texas Vet, VA Loan
Tax Rate 2.107
Listing Terms Cash, Conventional, FHA, Texas Vet, VA Loan
Special Listing Condition Standard
Read Less
Bought with Q Realty Austin
NEARBY SCHOOLS & BUSINESSES
GET MORE INFORMATION
