

For more information regarding the value of a property, please contact us for a free consultation.
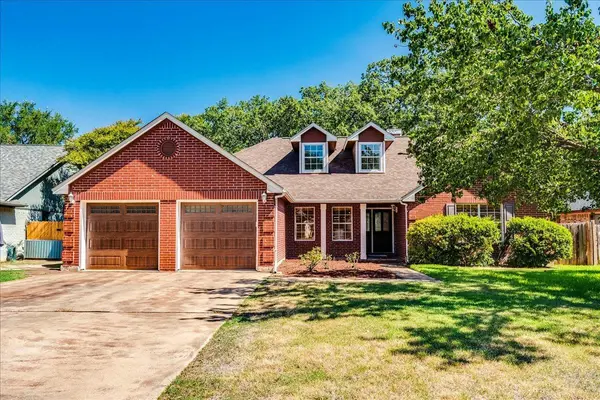
107 Windmill CV Georgetown, TX 78628
Want to know what your home might be worth? Contact us for a FREE valuation!
Our team is ready to help you sell your home for the highest possible price ASAP
Key Details
Property Type Single Family Home
Sub Type Single Family Residence
Listing Status Sold
Purchase Type For Sale
Square Footage 2,346 sqft
Subdivision Reata Trails Unit 03
MLS Listing ID 6596698
Sold Date -
Bedrooms 4
Full Baths 3
HOA Y/N No
Year Built 1992
Annual Tax Amount $8,189
Tax Year 2026
Lot Size 9,753 Sqft
Acres 0.2239
Property Sub-Type Single Family Residence
Source actris
Property Description
Some homes simply know how to use their space well and this is one of them. Set on a cul-de-sac lot, this four-bedroom, three-bath home offers 2,346 square feet, per tax records, with a layout that gives everyone room without feeling disconnected. The main living room, dining area and hallway feature warm hardwood floors, while the kitchen is finished with granite countertops and stainless-steel appliances. French doors in the primary suite open directly to the backyard, and the primary bath includes a soaking tub, separate shower and walk-in closet. Upstairs feels like a space of its own, with a bedroom, full bath and second living area, an ideal arrangement for guests, teenagers, a game room or a home office. The large backyard leaves room to entertain, garden or play and includes a storage shed for tools and outdoor gear. Located just off Williams Drive, the home is minutes from H-E-B, restaurants, shopping and medical services, with easy access to I-35, SH 29, Downtown Georgetown, Wolf Ranch, San Gabriel Park and Lake Georgetown.
Location
State TX
County Williamson
Area Gtw
Rooms
Main Level Bedrooms 3
Interior
Interior Features Breakfast Bar, Ceiling Fan(s), Chandelier, Granite Counters, Double Vanity, In-Law Floorplan, Interior Steps, Multiple Dining Areas, Multiple Living Areas, Pantry, Primary Bedroom on Main, Soaking Tub, Walk-In Closet(s)
Heating Central, Natural Gas
Cooling Ceiling Fan(s), Central Air, Gas
Flooring Carpet, Tile, Wood
Fireplaces Number 1
Fireplaces Type Gas Log
Fireplace Y
Appliance Dishwasher, Disposal, Exhaust Fan, Microwave, Free-Standing Gas Range, Stainless Steel Appliance(s), Water Softener Owned
Exterior
Exterior Feature Gutters Full, Private Yard
Garage Spaces 2.0
Fence Privacy, Wood
Pool None
Community Features None
Utilities Available Above Ground, Electricity Connected, Natural Gas Connected, Sewer Connected, Water Connected
Waterfront Description None
View None
Roof Type Composition
Accessibility None
Porch Covered, Front Porch, Patio
Total Parking Spaces 4
Private Pool No
Building
Lot Description Cul-De-Sac, Curbs, Level, Trees-Large (Over 40 Ft)
Faces Southwest
Foundation Slab
Sewer Public Sewer
Water Public
Level or Stories Two
Structure Type Brick,Masonry – All Sides
New Construction No
Schools
Elementary Schools Frost
Middle Schools Douglas Benold
High Schools Georgetown
School District Georgetown Isd
Others
Restrictions Deed Restrictions
Ownership Fee-Simple
Acceptable Financing Cash, Conventional
Tax Rate 1.8174
Listing Terms Cash, Conventional
Special Listing Condition Standard
Read Less
Bought with eXp Realty, LLC
NEARBY SCHOOLS & BUSINESSES
GET MORE INFORMATION
